

2923 Grand Lookout Lane, Arlington, TX 76001
See all 41 photos
2923 Grand Lookout Lane, Arlington, TX 76001,Video Tour
2923 Grand Lookout Lane, Arlington, TX 76001
REQUEST A TOUR If you would like to see this home without being there in person, select the "Virtual Tour" option and your advisor will contact you to discuss available opportunities.
In-PersonVirtual Tour
$ 799,000
Est. payment /mo
New

2923 Grand Lookout Lane Arlington, TX 76001

6 Beds

5 Baths

4,474 SqFt


UPDATED:

Key Details

Property Type Single Family Home

Sub Type Single Family Residence

Listing Status Active

Purchase Type For Sale

Square Footage 4,474 sqft

Subdivision Twin Hills Ph 3

MLS Listing ID 21393868

Style Traditional

Bedrooms 6

Full Baths 4

Half Baths 1

HOA Fees $700/ann

HOA Y/N Mandatory

Year Built 2022

Annual Tax Amount $15,622

Lot Size 10,018 Sqft

Acres 0.23

Property Sub-Type Single Family Residence

Property Description

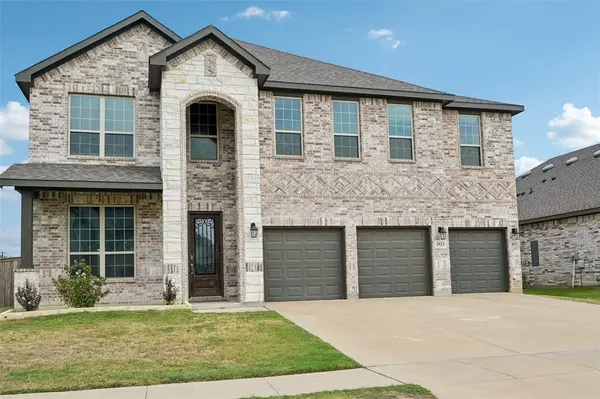
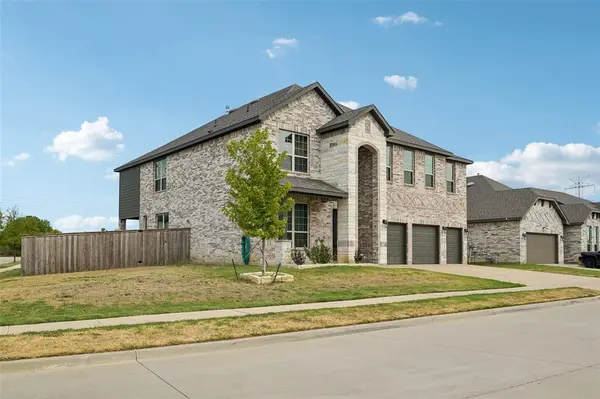
Welcome to this stunning two-story home in Twin Hills, featuring a brick and stone exterior, a covered front porch, a three-car garage, and a decorative iron and glass front door. Inside, wood-look tile flooring, recessed lighting, and arched doorways flow through the main level. The formal dining room is highlighted by a crystal chandelier, and the living room offers a fireplace and ceiling fan. The kitchen features gray shaker cabinets, white countertops, a herringbone tile backsplash, a large island with pendant lighting, a gas cooktop, a built-in oven, a walk-in pantry, a butler's pantry, and a breakfast nook. The main-level primary suite offers a bay window, double doors to the bath, two separate vanities, a glass-enclosed walk-in shower, and a large walk-in closet. Upstairs, you'll find an oversized loft, a media room with a bay window, and spacious secondary bedrooms, along with baths featuring walk-in showers and a Jack and Jill layout. A utility room near the garage entry adds convenience. Outside, enjoy a covered patio and a fully fenced backyard with a wrought iron fence section overlooking open green space. Click the Virtual Tour link to view the 3D walkthrough. Discounted rate options and no lender fee future refinancing may be available for qualified buyers of this home.

Location

State TX

County Tarrant

Community Curbs, Sidewalks

Direction From downtown Arlington, head south on S Cooper St (TX-157). Turn right onto W Sublett Rd, then left onto Kelly Elliott Rd.

Rooms

Dining Room 2

Interior

Interior Features Built-in Features, Chandelier, Decorative Lighting, Double Vanity, Eat-in Kitchen, Granite Counters, Kitchen Island, Open Floorplan, Pantry, Walk-In Closet(s)

Heating Central

Cooling Ceiling Fan(s), Central Air

Flooring Carpet, Ceramic Tile, Luxury Vinyl Plank

Fireplaces Number 1

Fireplaces Type Living Room

Appliance Dishwasher, Disposal, Gas Cooktop, Gas Oven, Microwave

Heat Source Central

Laundry Utility Room, Dryer Hookup, Washer Hookup, On Site

Exterior

Exterior Feature Covered Patio/Porch, Rain Gutters, Lighting, Private Yard

Garage Spaces 3.0

Fence Back Yard, Fenced, Full, Wood

Community Features Curbs, Sidewalks

Utilities Available Cable Available, City Sewer, City Water, Curbs, Electricity Connected, Phone Available, Sewer Available

Roof Type Composition

Total Parking Spaces 3

Garage Yes

Building

Story Two

Foundation Slab

Level or Stories Two

Structure Type Brick,Rock/Stone

Schools

Elementary Schools Carol Holt

Middle Schools Howard

High Schools Mansfield

School District Mansfield Isd

Others

Acceptable Financing Cash, Conventional, FHA, VA Loan

Listing Terms Cash, Conventional, FHA, VA Loan

Virtual Tour https://www.zillow.com/view-imx/7ef835e4-b577-4698-be15-36389607e4d0?wl=true&setAttribution=mls&initialViewType=pano


North Texas Real Estate Info Systems (NTREIS) -MetroTex and Collin County (CCAR)
Listed by Vincent Adams • Orchard Brokerage
David DeVout

David DeVout

Agent License ID: 0566942

+1(214) 544-9106

GET MORE INFORMATION

Name
Phone*
Message

Go tour this home

2923 Grand Lookout Lane

};