

GET MORE INFORMATION
$ 635,000
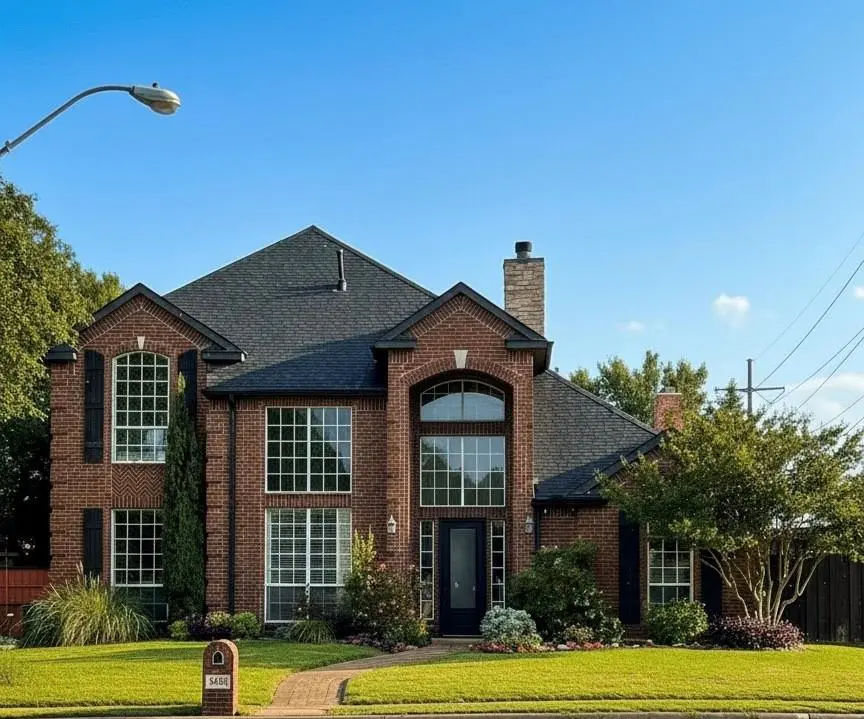
4301 Brady Drive Plano, TX 75024
5 Beds
3 Baths
3,088 SqFt
UPDATED:
Key Details
Property Type Single Family Home
Sub Type Single Family Residence
Listing Status Sold
Purchase Type For Sale
Square Footage 3,088 sqft
Subdivision Preston Meadow North Ph One
MLS Listing ID 21170144
Sold Date 06/22/26
Style Traditional
Bedrooms 5
Full Baths 3
HOA Fees $12/ann
HOA Y/N Voluntary
Year Built 1997
Annual Tax Amount $10,776
Lot Size 8,712 Sqft
Acres 0.2
Lot Dimensions 70 x 119
Property Sub-Type Single Family Residence
Property Description
Primary Bedroom, Bathroom and One Full Bedroom and Bathroom on first floor. Perfect for Multi Generational Family Living. Home opens to Hardwood Flooring , Stacked Formals Featuring Crown Molding and Plantation Shutters. Gourmet Kitchen with Hardwood Floors, Walk In Pantry, Breakfast Bar, Built in Oven-Microwave, Wood Blinds. Open to Elegant Family Room with Fireplace. Secluded Master Retreat on First Floor, Overlooking Private Back Yard Oasis. Crown Molding, Designer Lighting, Primary Bathroom with Deluxe Finish Out and Walk in Custom Closet. Double Sinks, Jacuzzi Tub, Separate Steam Shower. Bedroom Two can Be Used As Study, First Floor with Private Full Bathroom, Wood Shutters, Designer Lighting.
Second Floor With Large Game Room and Three Additional Bedrooms. Home Sits on Neighborhood Greenbelt with Walking And Jogging Trail. No need to vacation-live the resort life!
Location
State TX
County Collin
Direction Driving N. on N Dallas Tollway, Exit Legacy Dr., Turn Right (East). Turn Left on Leland Dr., Turn Right on Rocksprings Dr., Curve Around Onto Brady Dr. House on Right.
Rooms
Dining Room 2
Interior
Interior Features Built-in Features, Cable TV Available, Cedar Closet(s), Chandelier, Decorative Lighting, Double Vanity, Dry Bar, Eat-in Kitchen, Flat Screen Wiring, High Speed Internet Available, In-Law Suite Floorplan, Kitchen Island, Open Floorplan, Pantry, Walk-In Closet(s)
Heating Central, Natural Gas
Cooling Ceiling Fan(s), Central Air, Electric
Flooring Carpet, Wood
Fireplaces Number 2
Fireplaces Type Bath, Decorative, Electric, Gas
Equipment Call Listing Agent
Appliance Built-in Gas Range, Dishwasher, Disposal, Gas Cooktop
Heat Source Central, Natural Gas
Exterior
Exterior Feature Covered Patio/Porch, Garden(s)
Garage Spaces 2.0
Fence Back Yard, Wood
Pool Cabana, Gunite, In Ground, Outdoor Pool, Pool Sweep, Private, Separate Spa/Hot Tub, Water Feature, Waterfall
Utilities Available All Weather Road, Cable Available, City Sewer, City Water, Concrete, Curbs, Electricity Available, Individual Gas Meter, Individual Water Meter
Roof Type Composition
Total Parking Spaces 2
Garage Yes
Private Pool 1
Building
Lot Description Adjacent to Greenbelt
Story Two
Foundation Slab
Level or Stories Two
Structure Type Brick
Schools
Elementary Schools Haun
Middle Schools Robinson
High Schools Jasper
School District Plano Isd
Others
Acceptable Financing Contact Agent
Listing Terms Contact Agent
Financing VA

Bought with Taj Gold • Roots Brokerage